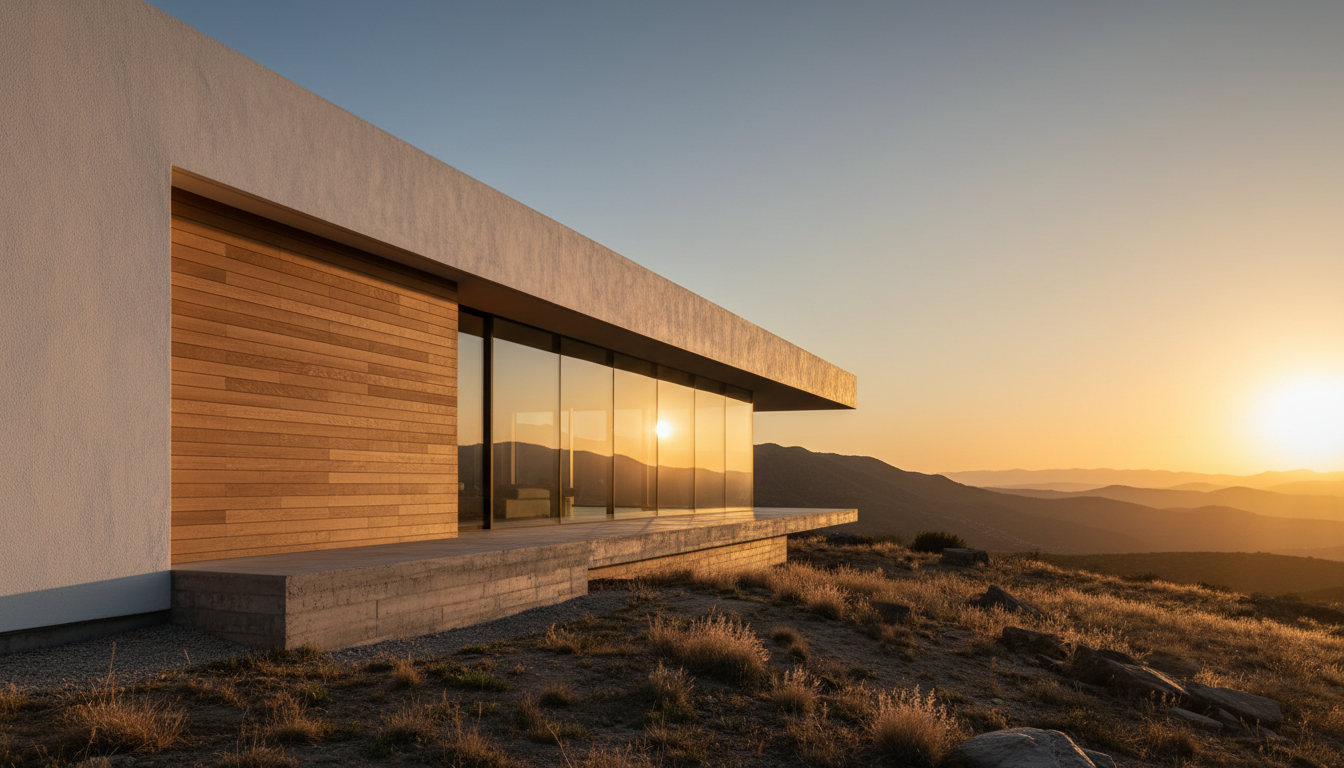
Est. 2018 — Residential Design
Where precision
meets poetry
Your story, crafted in timber and stone.
The Process
Three layers of
architectural thought
Schematic Design
The Foundation
We begin with your vision. Through collaborative sketching and spatial studies, we develop the conceptual framework — massing, orientation, and flow — that will govern every decision to follow.
Design Development
The Refinement
The schematic evolves into precision. Materials are specified, structural systems resolved, and every joint and threshold is designed with intention. The building begins to breathe.
Construction Documents
The Blueprint
The final architectural documents — a complete set of technical drawings and specifications that translate design intent into buildable reality. Every dimension, every detail, accounted for.
Built Works
From line to life
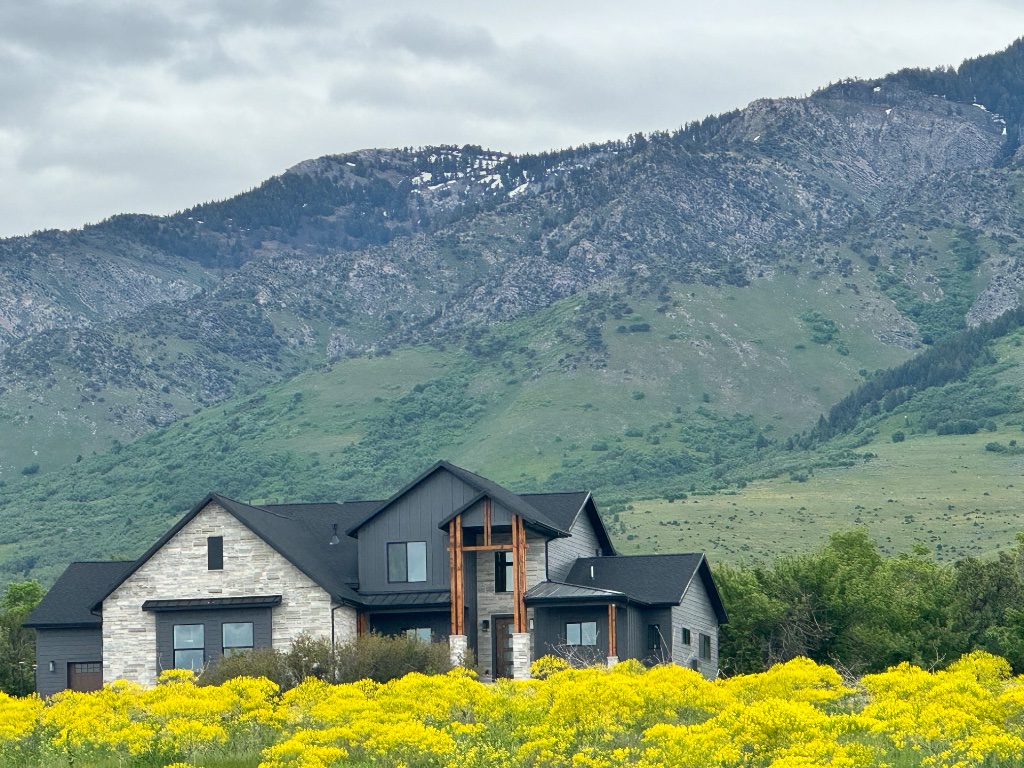
Roskos Residence
Exterior Elevation
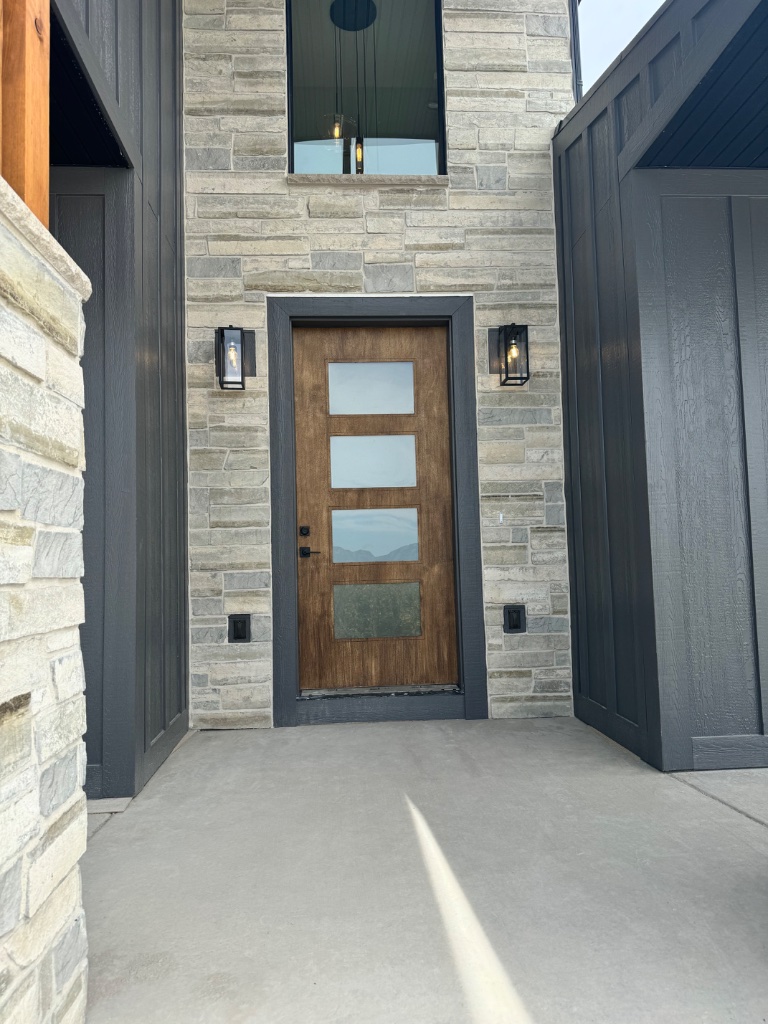
Roskos Residence
Entry Detail
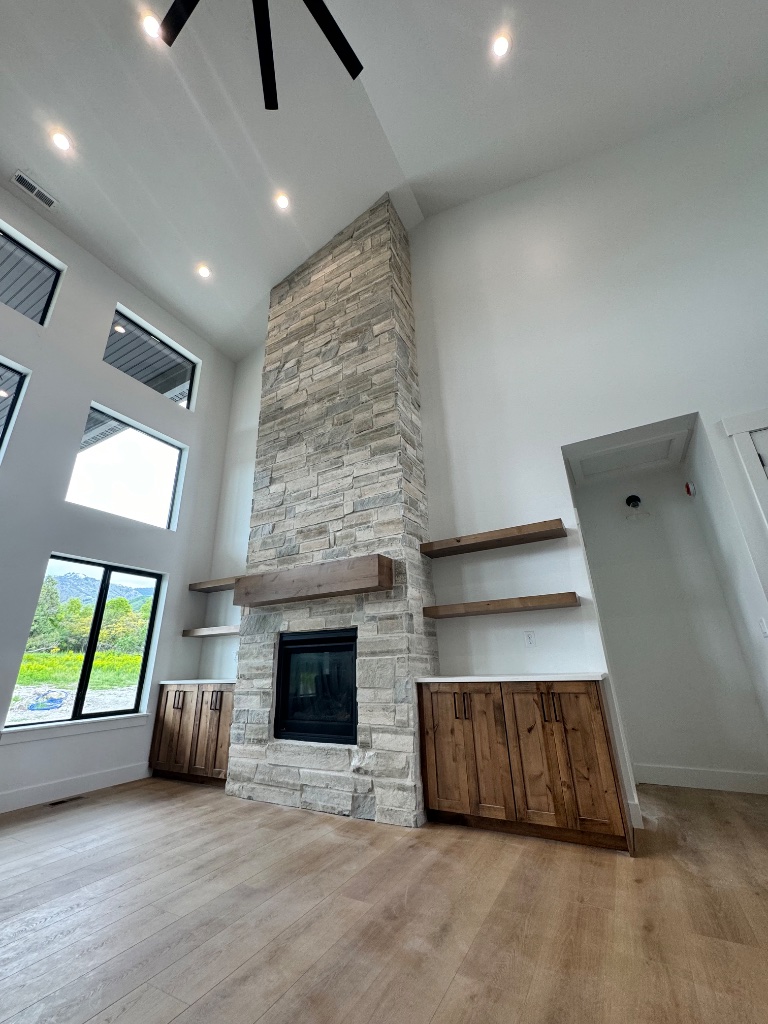
Roskos Residence
Great Room
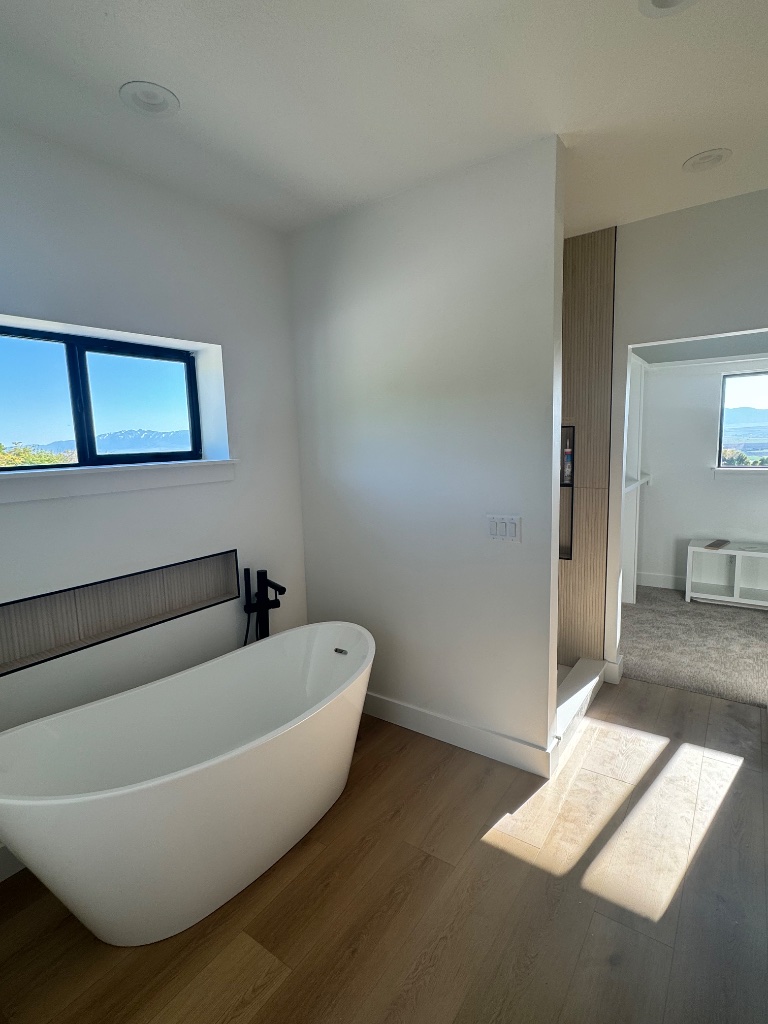
Roskos Residence
Primary Suite
Begin a Project
The first line
starts here
Every great structure begins with a single line drawn with intention. Share your vision, and we'll respond within 48 hours to begin your project journey.

